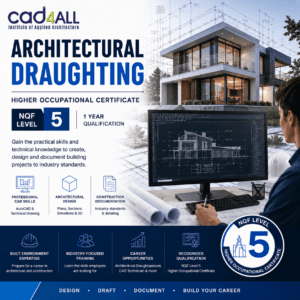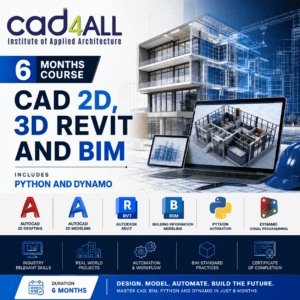

In today’s digital construction era, architectural draughtspersons must be equipped with more than just drawing skills—they need to master digital tools that support modern architectural workflows. CAD4ALL’s draughting qualification integrates architectural drawing, 2D CAD, and 3D BIM modelling, preparing learners for the future of the industry.
Modern Training for a Modern Industry
Learners study:
- Technical draughting principles
- Architectural communication
- AutoCAD (2D CAD)
- Revit (3D BIM)
- Construction documentation
This ensures a full understanding of both the art and the technology behind building design.
CAD + BIM = High Employability
Firms today look for multi-skilled draughtspersons who can:
- Create accurate drawings
- Develop 3D building models
- Work within BIM workflows
- Collaborate with engineers and contractors
CAD4ALL graduates stand out because they bring all these capabilities into the workplace.
A Qualification with Flexible Career Pathways
This qualification is more than a job-ready certificate—it’s a gateway into multiple industries. Graduates can progress into:
- Further architectural education
- Mechanical design diplomas
- Advanced CAD or BIM specialisation fields
- Architectural assistant
- Construction documentation specialist
Enter a World of Opportunity
Whether you want to work in architecture, construction, engineering, or design, this qualification prepares you for a high-growth, high-demand career.