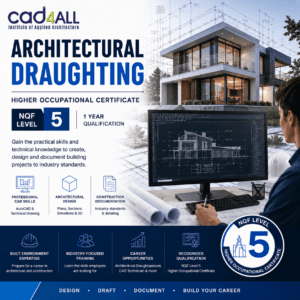
The built environment is evolving rapidly, and today’s architectural firms need professionals who understand both traditional draughting and modern digital design technologies. At CAD4ALL Institute of Applied Architecture & Digital Arts, our Architectural Draughting qualification integrates 2D CAD, 3D BIM Modelling, and practical drawing skills to make you one of the most employable candidates in the industry.
Architectural Draughting: The Foundation of All Great Designs
This qualification teaches learners:
- Technical drawing fundamentals
- Construction detailing
- Building documentation
- Plan and elevation development
- Industry-standard architectural communication
Combined with your CAD and BIM modules, you graduate with the ability to work confidently in real-world architectural environments.
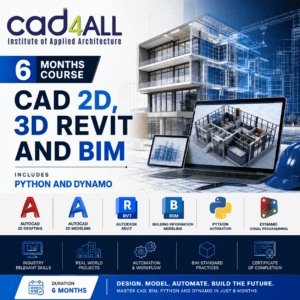
Advanced CAD Design & 3D BIM Modelling Skills
Our Architectural Draughting qualification includes:
- AutoCAD (2D drafting)
- Revit (BIM Modelling & 3D Architecture)
- Exposure to industry workflows used by professional architects
These skills make you a sought-after, multi-skilled Draughtsperson able to support architects, engineers, and construction teams.
Highly Employable in Architecture, Engineering & Construction
Because you graduate with both manual and digital Draughting skills, you’ll be ready for roles such as:
- Architectural Draughtsperson
- BIM technician
- CAD operator
- Architectural assistant
- Construction documentation specialist
A Direct Pathway to Further Studies
This qualification opens doors to advanced opportunities, including:
- Further architectural studies
- Mechanical engineering drafting diplomas
- Construction technology and project management pathways