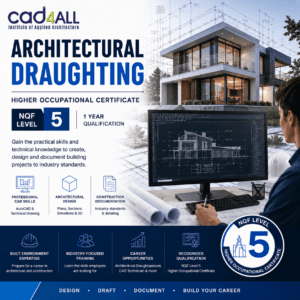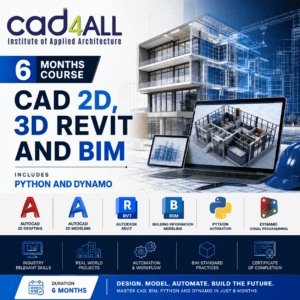

The architectural industry is shifting toward digital modelling and integrated project workflows. This has dramatically increased the need for draughtspersons who are skilled not only in traditional drawing but also in digital 2D CAD and 3D BIM modelling. CAD4ALL offers a comprehensive Architectural Draughtsperson qualification that equips students with all three skill sets.
A Powerful Combination: Draughting + CAD + BIM
Students learn:
- Precise architectural Draughting
- How to create professional construction documentation
- 2D CAD drafting in AutoCAD
- 3D BIM modelling in Revit
This combination gives learners the ability to work efficiently across architecture, engineering, and construction industries.
Become a Highly Employable Graduate
Companies today need multi-skilled candidates. Graduates from CAD4ALL are valued because they can:
- Produce architectural drawings
- Create 3D BIM models
- Assist with building specifications
- Support construction and engineering teams
This makes you an asset to any design firm.
Pathways Into Multiple Design & Engineering Careers
This qualification enables entry into:
- Further architectural higher education
- Mechanical engineering drafting diplomas
- Construction project management studies
- Multi-disciplinary design careers
Your skills won’t limit you—this qualification expands your future.