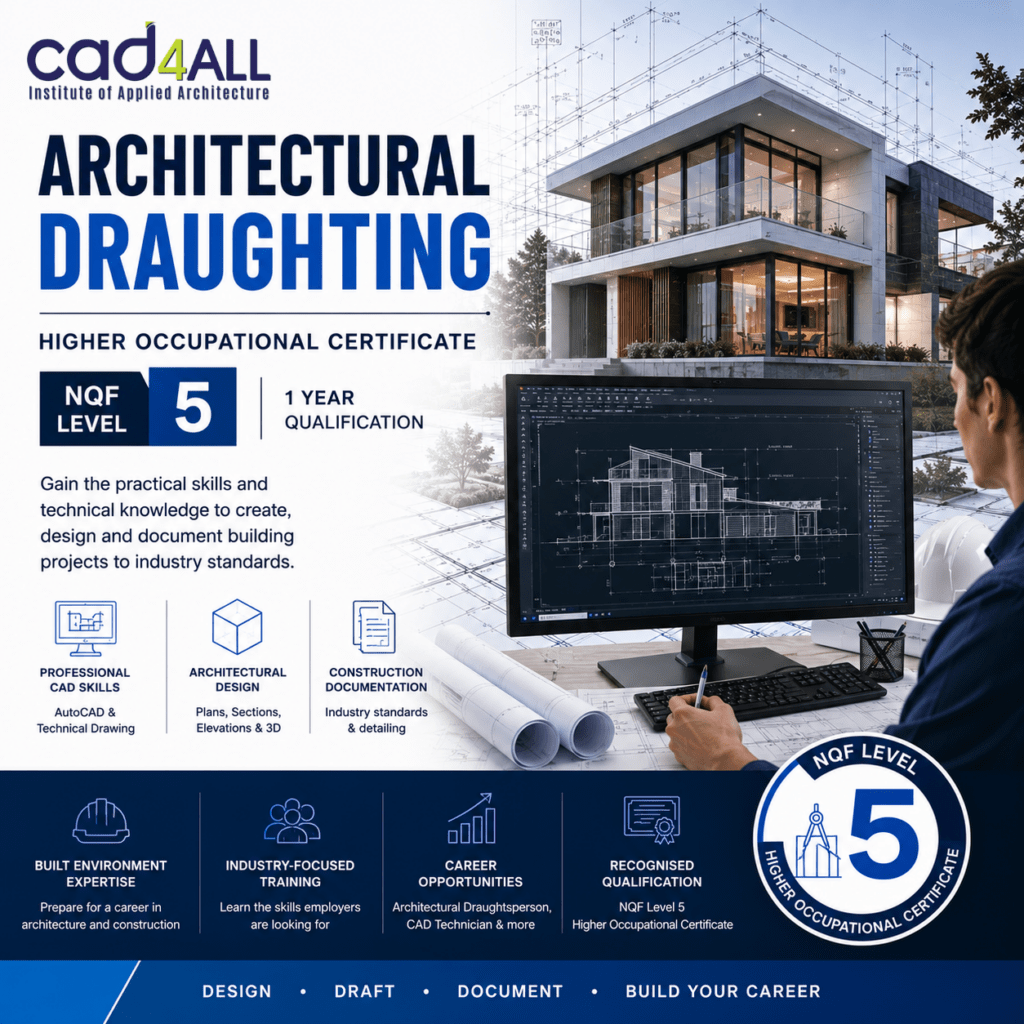
Become a Highly Skilled CAD & BIM Professional for the Modern Architecture Industry
The architecture and construction industry has undergone a dramatic digital transformation. Today’s buildings are no longer designed using drawing boards and hand-drawn plans. Modern architectural practices rely on advanced digital technologies such as AutoCAD, Revit, and Building Information Modelling (BIM) to design, coordinate, and document every stage of a building project.
This has created an increasing demand for highly skilled Architectural Draughtspersons—professionals who specialise in producing accurate technical drawings and intelligent BIM models that enable architects and construction teams to bring projects to life.
At CAD4ALL Institute of Applied Architecture, our Higher Occupational Certificate: Architectural Draughting (NQF Level 5) has been developed to prepare learners for this exciting and highly employable profession.
What Is an Architectural Draughtsperson?
An Architectural Draughtsperson is a qualified technical professional who prepares detailed architectural drawings and digital building models for construction projects.
Using industry-leading software such as AutoCAD and Autodesk Revit, Architectural Draughtspersons convert architectural concepts into accurate technical documentation used for planning approvals, construction, coordination, and project delivery.
Today’s Architectural Draughtsperson is far more than someone who simply produces drawings. They are digital design specialists who understand construction methods, building regulations, technical detailing, and collaborative BIM workflows.
Their work forms an essential part of every successful building project.
An Architectural Draughtsperson Is Not an Architect
One of the most common misconceptions is that an Architectural Draughtsperson and an Architect perform the same role.
They do not.
An Architect is responsible for the overall architectural design of a building, developing the design concept, engaging with clients, resolving complex design challenges, and taking professional responsibility for the project in accordance with the relevant legislation and professional registration requirements.
An Architectural Draughtsperson, on the other hand, is a highly skilled technical professional who works within an architectural practice or multidisciplinary design environment. Their primary responsibility is to produce accurate drawings, construction documentation, and intelligent BIM models that support the architect and the wider project team.
Architectural Draughtspersons play a critical role in turning design ideas into detailed information that contractors, engineers, local authorities, and project teams can use during construction.
Both professions are essential—but they have different responsibilities.
Working in an Architectural Studio
Most Architectural Draughtspersons build their careers within architectural studios, architectural firms, multidisciplinary consulting practices, engineering companies, property developers, and construction organisations.
Working alongside architects, engineers, interior designers, quantity surveyors, and project managers, they contribute to every stage of a project—from concept development through to construction documentation.
Typical responsibilities include:
- Producing professional architectural drawings
- Developing detailed construction documentation
- Creating intelligent BIM models
- Coordinating architectural information with engineers
- Preparing submission drawings for local authorities
- Revising drawings throughout the project lifecycle
- Supporting architects with project documentation
- Ensuring drawing accuracy and compliance with industry standards
Why CAD and BIM Skills Matter
The architecture profession has become increasingly digital.
Employers are actively seeking Architectural Draughtspersons who are proficient in modern software and digital collaboration rather than traditional manual drafting methods.
This qualification places a strong emphasis on practical digital skills, including:
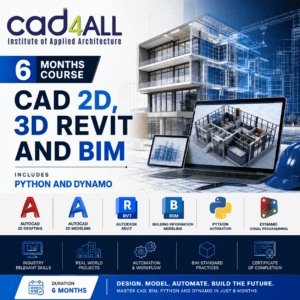
- AutoCAD
- Autodesk Revit
- Building Information Modelling (BIM)
- Construction Documentation
- Architectural Detailing
- Digital Design Workflows
- Industry Standards
- Professional Drawing Production
Graduates leave with the practical knowledge needed to contribute effectively within a modern architectural studio.
Learn the Software the Industry Uses
Throughout the programme, learners develop practical experience using the same software platforms employed by leading architectural firms.
Training focuses on:
AutoCAD
Produce professional 2D architectural drawings, layouts, plans, sections, elevations, and construction documentation.
Autodesk Revit
Develop intelligent Building Information Models that improve project coordination and communication across multidisciplinary teams.
Building Information Modelling (BIM)
Understand collaborative digital workflows, coordinated documentation, and information management throughout the building lifecycle.
By combining CAD and BIM skills, graduates become valuable technical professionals who can contribute from the first concept sketch through to the completion of construction documentation.
Career Opportunities
Graduates of the Higher Occupational Certificate: Architectural Draughting may pursue careers as:
- Architectural Draughtsperson
- CAD Technician
- BIM Technician
- BIM Modeller
- Architectural CAD Operator
- Revit Technician
- Construction Documentation Technician
- Design Office Technician
- Digital Building Modeller
These roles are found within:
- Architectural Practices
- Architectural Studios
- Engineering Consultancies
- Property Development Companies
- Construction Companies
- Municipal Planning Departments
- BIM Consulting Firms
- Interior Design Practices
Why Study at CAD4ALL?
CAD4ALL Institute of Applied Architecture has built its reputation on producing graduates who are ready for the realities of the modern built environment.
Our programmes focus on practical, industry-relevant skills and digital technologies that employers expect.
Learners benefit from:
- Practical software training
- CAD and BIM-focused learning
- Experienced industry lecturers
- Modern digital workflows
- Blended and online learning options
- Career-focused education
- Industry-aligned curriculum
Our goal is to develop confident Architectural Draughtspersons who can make an immediate contribution within professional architectural studios.
Build Your Career in Digital Architecture
The demand for skilled Architectural Draughtspersons continues to grow as architecture and construction become increasingly digital.
If you enjoy design, technology, technical drawing, problem-solving, and digital innovation, this qualification offers an excellent pathway into one of the built environment’s most important technical professions.
Learn the tools.
Master CAD.
Understand BIM.
Become the technical professional that every architectural studio depends on.
Enrol Today
Higher Occupational Certificate: Architectural Draughting (NQF Level 5)
CAD4ALL Institute of Applied Architecture
Develop the practical CAD and BIM skills required to work confidently in a professional architectural studio and become part of the next generation of digital construction professionals.
Applications and enrolments are now open.