Why Every Construction Professional Needs BIM Skills in 2026 and Beyond
The construction industry is experiencing one of the biggest digital transformations in history. Traditional 2D drawings are rapidly being replaced by intelligent digital models, collaborative workflows, and data-driven project delivery. At the heart of this transformation is Building Information Modelling (BIM).
Whether you are an architect, architectural draughtsperson, engineer, construction project manager, quantity surveyor, contractor, technician, or student, understanding BIM is no longer optional—it is becoming an essential industry requirement.
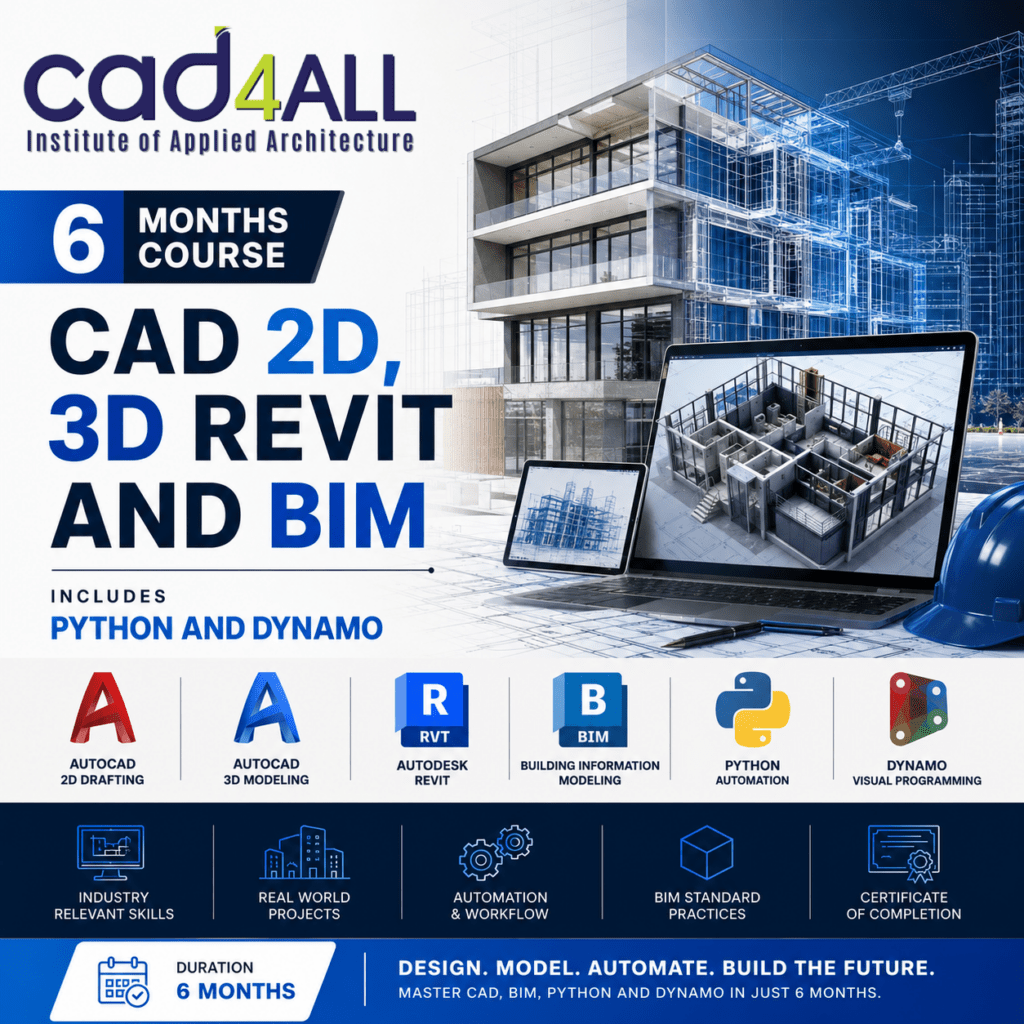
At CAD4ALL Institute of Applied Architecture, our 6-Month CAD, 3D Revit & BIM Programme has been specifically developed to equip working professionals and aspiring construction specialists with the practical digital skills required by today’s industry.
Why BIM is Transforming the Construction Industry
Building Information Modelling (BIM) is far more than simply creating a 3D model.
BIM enables every stakeholder involved in a construction project to work together using one intelligent digital model that contains architectural, structural, mechanical and construction information.
This allows project teams to:
- Improve collaboration between disciplines
- Detect clashes before construction begins
- Reduce costly mistakes and rework
- Improve project planning and scheduling
- Produce accurate quantities and costing
- Improve communication between consultants and contractors
- Deliver projects faster and more efficiently
- Create digital asset information for future building maintenance
Governments, municipalities, developers and large construction companies around the world are increasingly adopting BIM as the preferred project delivery method.
Professionals without BIM knowledge risk falling behind in an increasingly competitive industry.
What You Will Learn During This 6-Month Programme
This practical, industry-focused programme combines the most in-demand digital construction technologies into one comprehensive learning experience.
AutoCAD 2D
Master professional technical drafting and construction documentation used throughout the built environment.
Learn:
- Technical drawing standards
- Construction detailing
- Professional layouts
- Documentation workflows
3D CAD Modelling
Develop three-dimensional modelling skills used throughout architecture, engineering and construction.
You’ll learn how to visualise projects accurately while improving coordination and presentation.
Autodesk Revit
Revit has become one of the world’s leading BIM software platforms.
Learn how to:
- Model intelligent buildings
- Create construction documentation
- Produce schedules
- Coordinate disciplines
- Manage project information
- Create families
- Develop professional BIM projects
Building Information Modelling (BIM)
Understand the complete BIM workflow from concept through construction.
Topics include:
- BIM collaboration
- Digital project coordination
- Model management
- BIM standards
- Construction workflows
- Information management
- Project coordination
Python for BIM
Automation is changing how construction professionals work.
Python enables BIM professionals to automate repetitive tasks, improve productivity and customise workflows inside BIM environments.
Learn how coding is becoming a valuable skill for modern designers and construction professionals.
Dynamo for Revit
Dynamo introduces visual programming into BIM.
Instead of manually repeating hundreds of modelling tasks, Dynamo allows users to automate complex processes, generate intelligent designs and improve efficiency.
You’ll learn:
- Parametric design
- Workflow automation
- Model optimisation
- Data management
- Intelligent building design
Who Should Enrol?
This programme is ideal for:
- Architects
- Architectural Draughtspersons
- Civil Engineers
- Structural Engineers
- Mechanical Engineers
- Construction Project Managers
- Quantity Surveyors
- Interior Designers
- BIM Coordinators
- CAD Technicians
- Property Developers
- Contractors
- Building Professionals
- Technical College Students
- University Students
- Anyone wanting to build a career in digital construction
Designed for Working Professionals
At CAD4ALL we understand that many professionals cannot attend full-time classes.
Our programme is delivered using flexible learning options including:
- Part-time learning
- Blended learning
- Online learning
- Practical software training
- Industry-focused projects
- Expert lecturer support
This allows learners to continue working while upgrading their professional skills.
Why Choose CAD4ALL?
CAD4ALL Institute of Applied Architecture has spent years developing industry-ready graduates through practical, technology-driven education.
Our programmes are designed with industry in mind, ensuring learners graduate with practical software skills that employers are actively seeking.
Our focus includes:
- Industry-relevant training
- Practical project experience
- Digital construction technologies
- BIM implementation
- Career-focused learning
- Professional development
- Flexible study options
Future-Proof Your Career
The construction industry is rapidly embracing digital transformation.
Professionals who understand BIM, Revit, automation and digital collaboration will continue to be in high demand as projects become increasingly technology-driven.
Whether you are looking to improve your current career, secure better employment opportunities or prepare for the future of construction, this programme provides the digital skills required to remain competitive.
The future of construction is digital.
The future is BIM.
Enrol Today
CAD4ALL Institute of Applied Architecture
6-Month CAD, Revit & BIM Programme
Includes:
- AutoCAD 2D
- 3D CAD Modelling
- Autodesk Revit
- Building Information Modelling (BIM)
- Python for BIM
- Dynamo for Revit
Develop the digital construction skills that today’s industry demands and become part of the next generation of BIM professionals.
Enrolments are now open.